SIGN UP Login/Register
421 SW 11th Street, Fort Lauderdale, FL 33315 Photo
New
421 SW 11th Street, Fort Lauderdale, FL 33315 Photo
New
421 SW 11th Street, Fort Lauderdale, FL 33315 Photo

10 Total Photos [Click to View All]

421 SW 11th Street Fort Lauderdale, FL 33315
$2,600,000
  • Beds
    4
  • Baths
    4 full
  • Total Square Feet
    3,969
  • Lot Size
    0.14 acre(s)

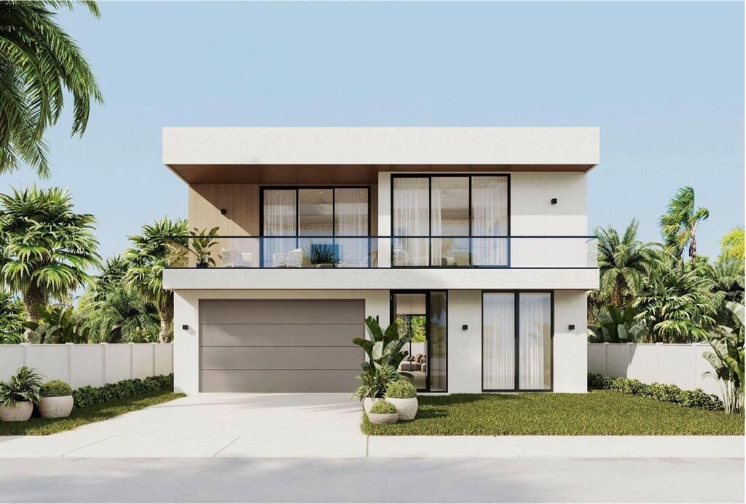
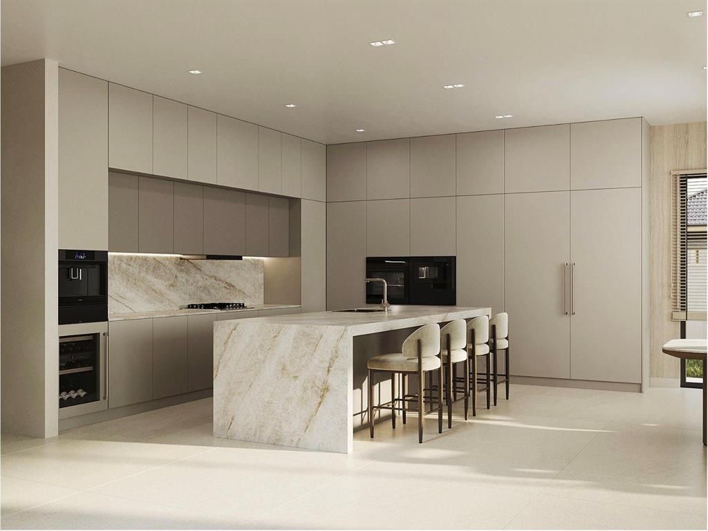
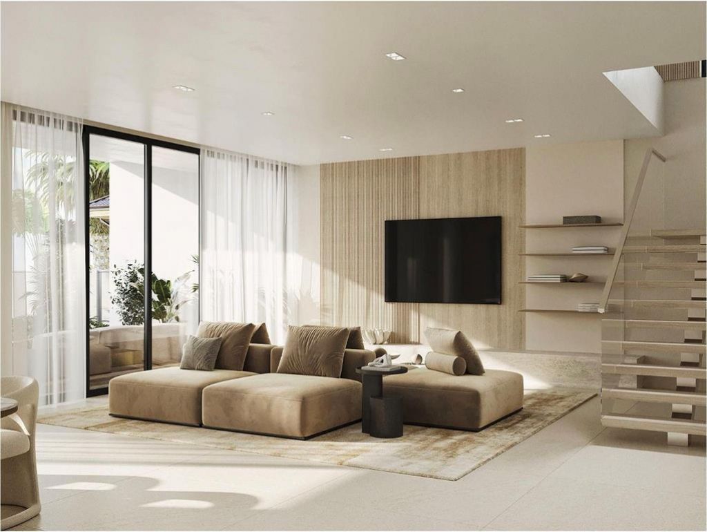
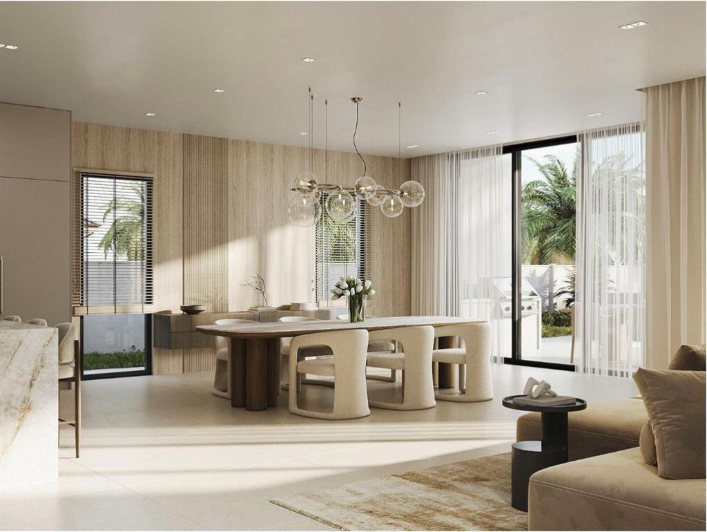
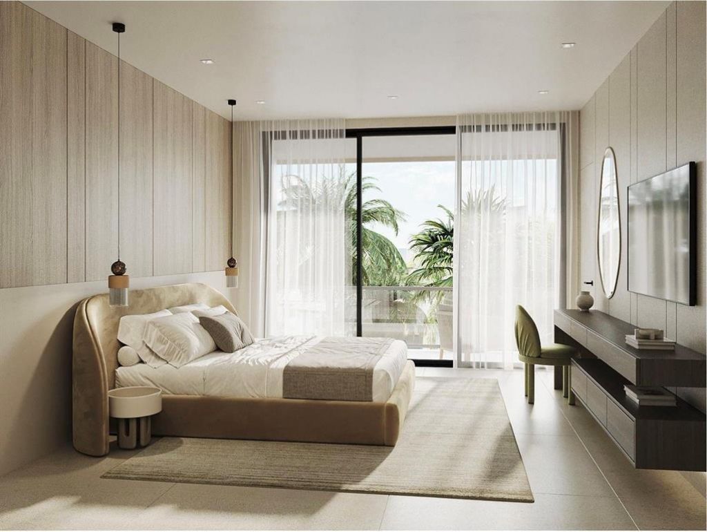
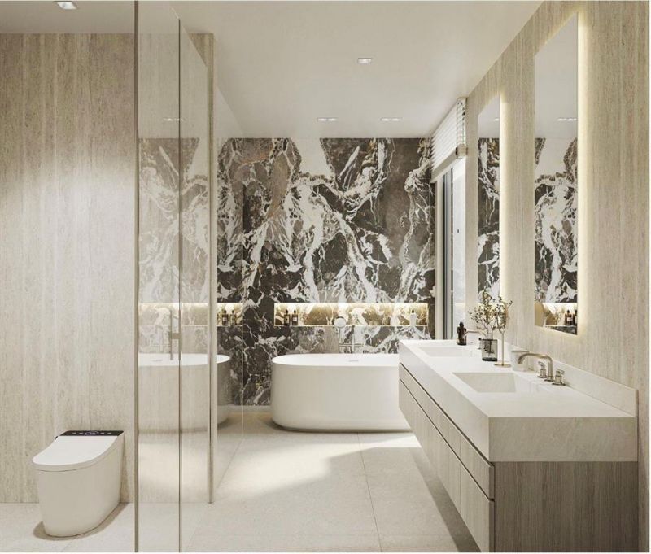
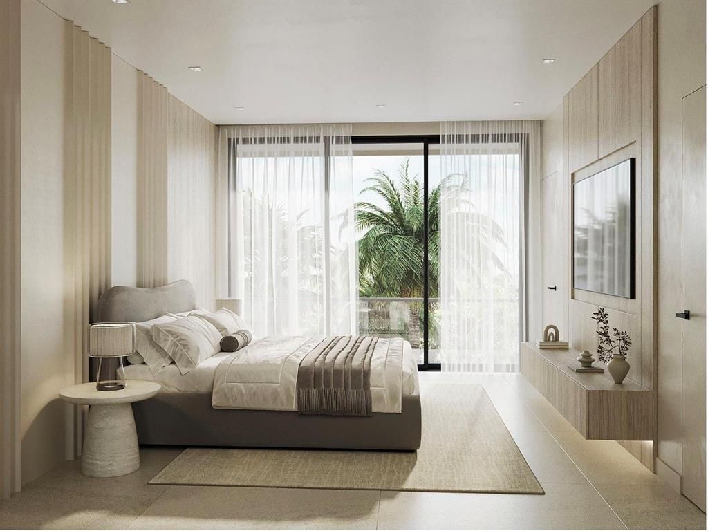
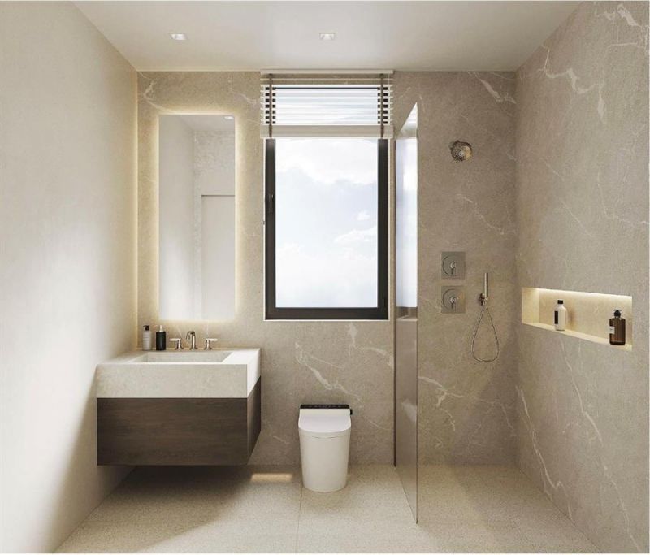
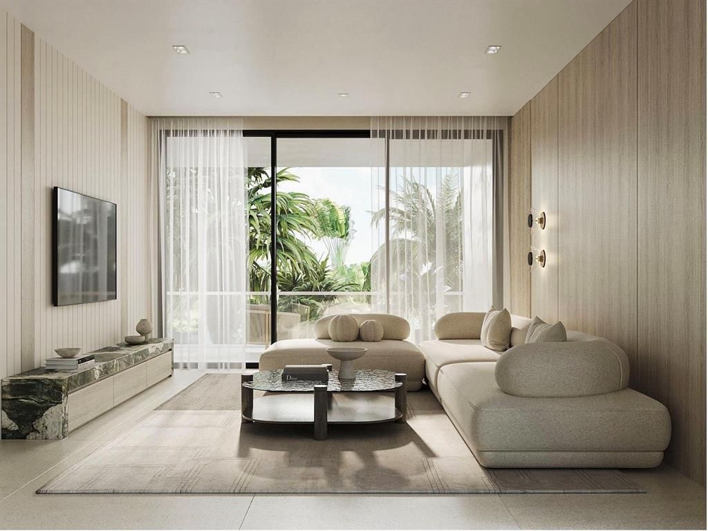
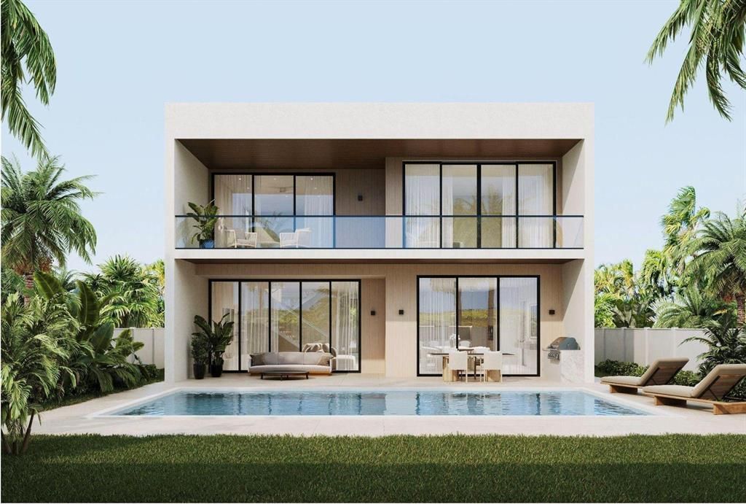
Bespoke coastal living is now within your reach in coveted Fort Lauderdale. Discover a stunning brand new smart residence built by the acclaimed Svilem Quality Developer & step into a foyer that sets the stage for this architectural masterpiece. The interior spaces are deslgned to highlight South Florida's sunshine and modern-chic lifestyle. The first floor boosts an exquisite open layout with one full bedroom en-suite, floor to ceiling windows and sliding doors overlooking a private tropical ba...

View More

Property Summary

MLS Number: B26053026
Status: Active
Days on Market: 3
Subdivision: TARPON RIVER
County: Broward
Bedrooms: 4
Total Square Feet: 3,969
Price Per Sq. Ft.: $655
Style: Contemporary, Other
New Constuction: Yes
Waterfront: No
Property Type: Residential - Single Family
Cooling: Central Air, Electric
Garage: 2 car attached
Heating: Central, Electric
Lot Size: 0.14 Acres
Roof Type: Flat
Stories: 2.0
Taxes: $8,791
Year Built: 2026

Featured Amenities

Kitchen Island
Other

Property Details

Appliances: Electric Water Heater, Cooktop, Dryer, Disposal, Dishwasher, Microwave, Oven, Refrigerator, Water Heater, Washer, Gas Cooktop
Days on Site: 3
Exterior: Block, Stucco, CBS, Concrete Block - With Stucco
Flooring: Tile
Furnished: Unfurnished
Guest House Y/N: No
Home Style: Contemporary, Other
Laundry: Laundry Room
Parcel#: 504215011560
Parking: Driveway, Garage, Attached Garage, Attached
Parking Notes: Driveway, Garage, Attached Garage, Attached
Pets Allowed: Yes, No Restrictions
Pool: In Ground, Private
Restrictions: No Restrictions
Sewer: Public Sewer
SQFT Living: 3430
Structure Type: House
Swimming Pool: Yes
Total Rooms: 3
Utilities: None
Utilities: None
Water: Public
Waterfront Features: None
Windows: Storm Window(s)
Construction: Block,Stucco,CBS,Concrete Block - With Stucco

Local Schools

High School: Stranahan
Middle School: New River
Elementary School: Croissant Park

Neighborhood Information

Neighborhood Map

Neighborhood Hero

Neighborhood Highlights

Neighborhood Characteristics

Neighborhood Market Trend

Neighborhood Schools

Courtesy of

Agency Name: Related General Realty, LLC.
Agent Name: Donna Incorvaja
Agency Phone: 305-932-6365

agent picture

Presented by

Agent Name: Jacqueline Bandoh
Agent Phone: 561.582.5338
Agency Title: Illustrated Properties
Request Info

IDX logo

Jacqueline Bandoh
ipre.com
Agent Cell:
561.602.8680
Office Phone:
561.582.5338

Mortgage Calculator

%
years/fixed
yearly
yearly (est.)

Estimated Payment

$ 14,257.28 Principal & Interest $12,766.36 Property Tax $732.58 Homeowner's Insurance $758.33
Mortgage Logo

Login to My Illustrated Account

Pixel